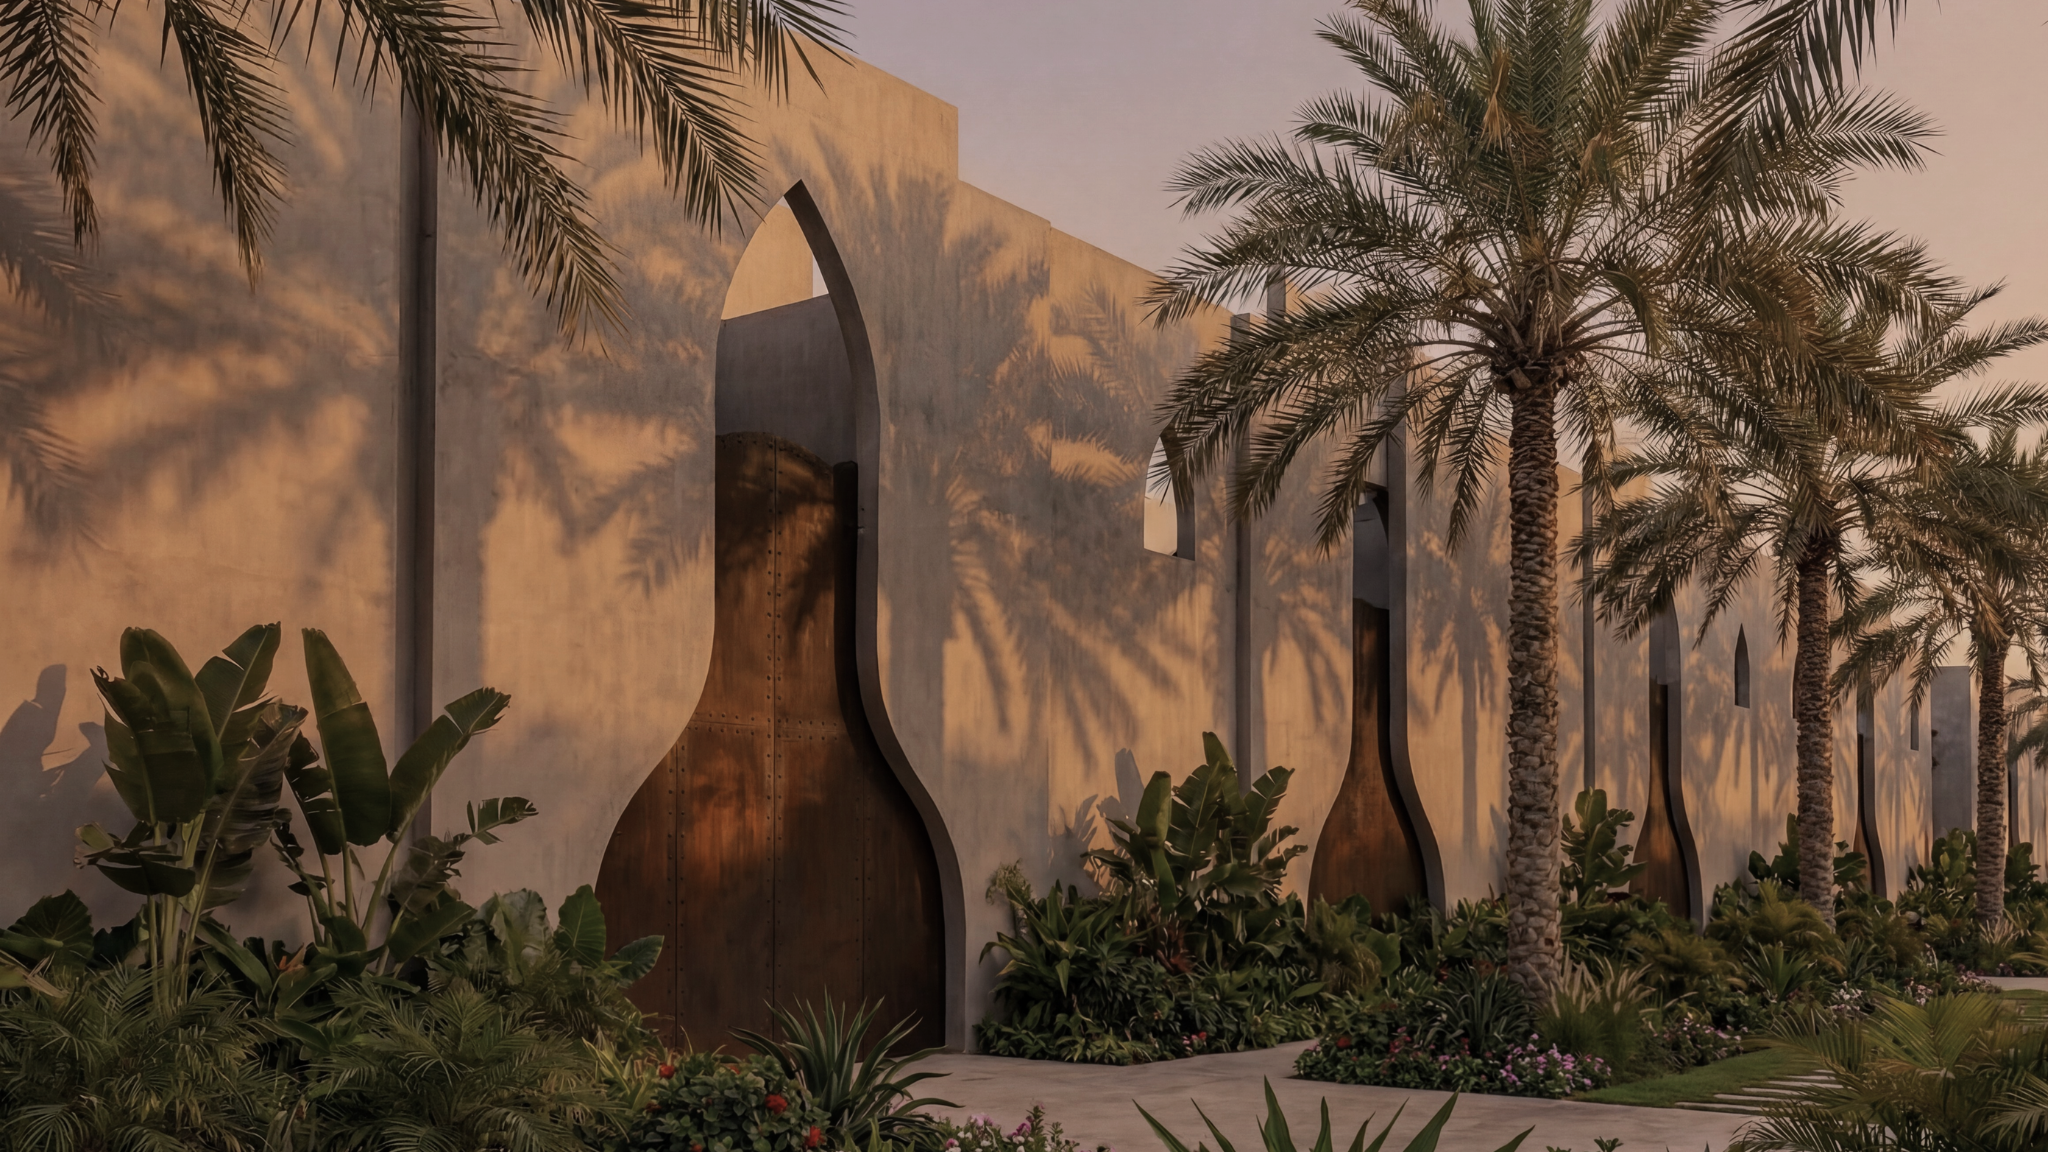

Avillion Residences

Bidadi · Bengaluru

Avillion Residences
Scroll to discover
01 — The Vision

Where Timeless Land Meets Thoughtful Living

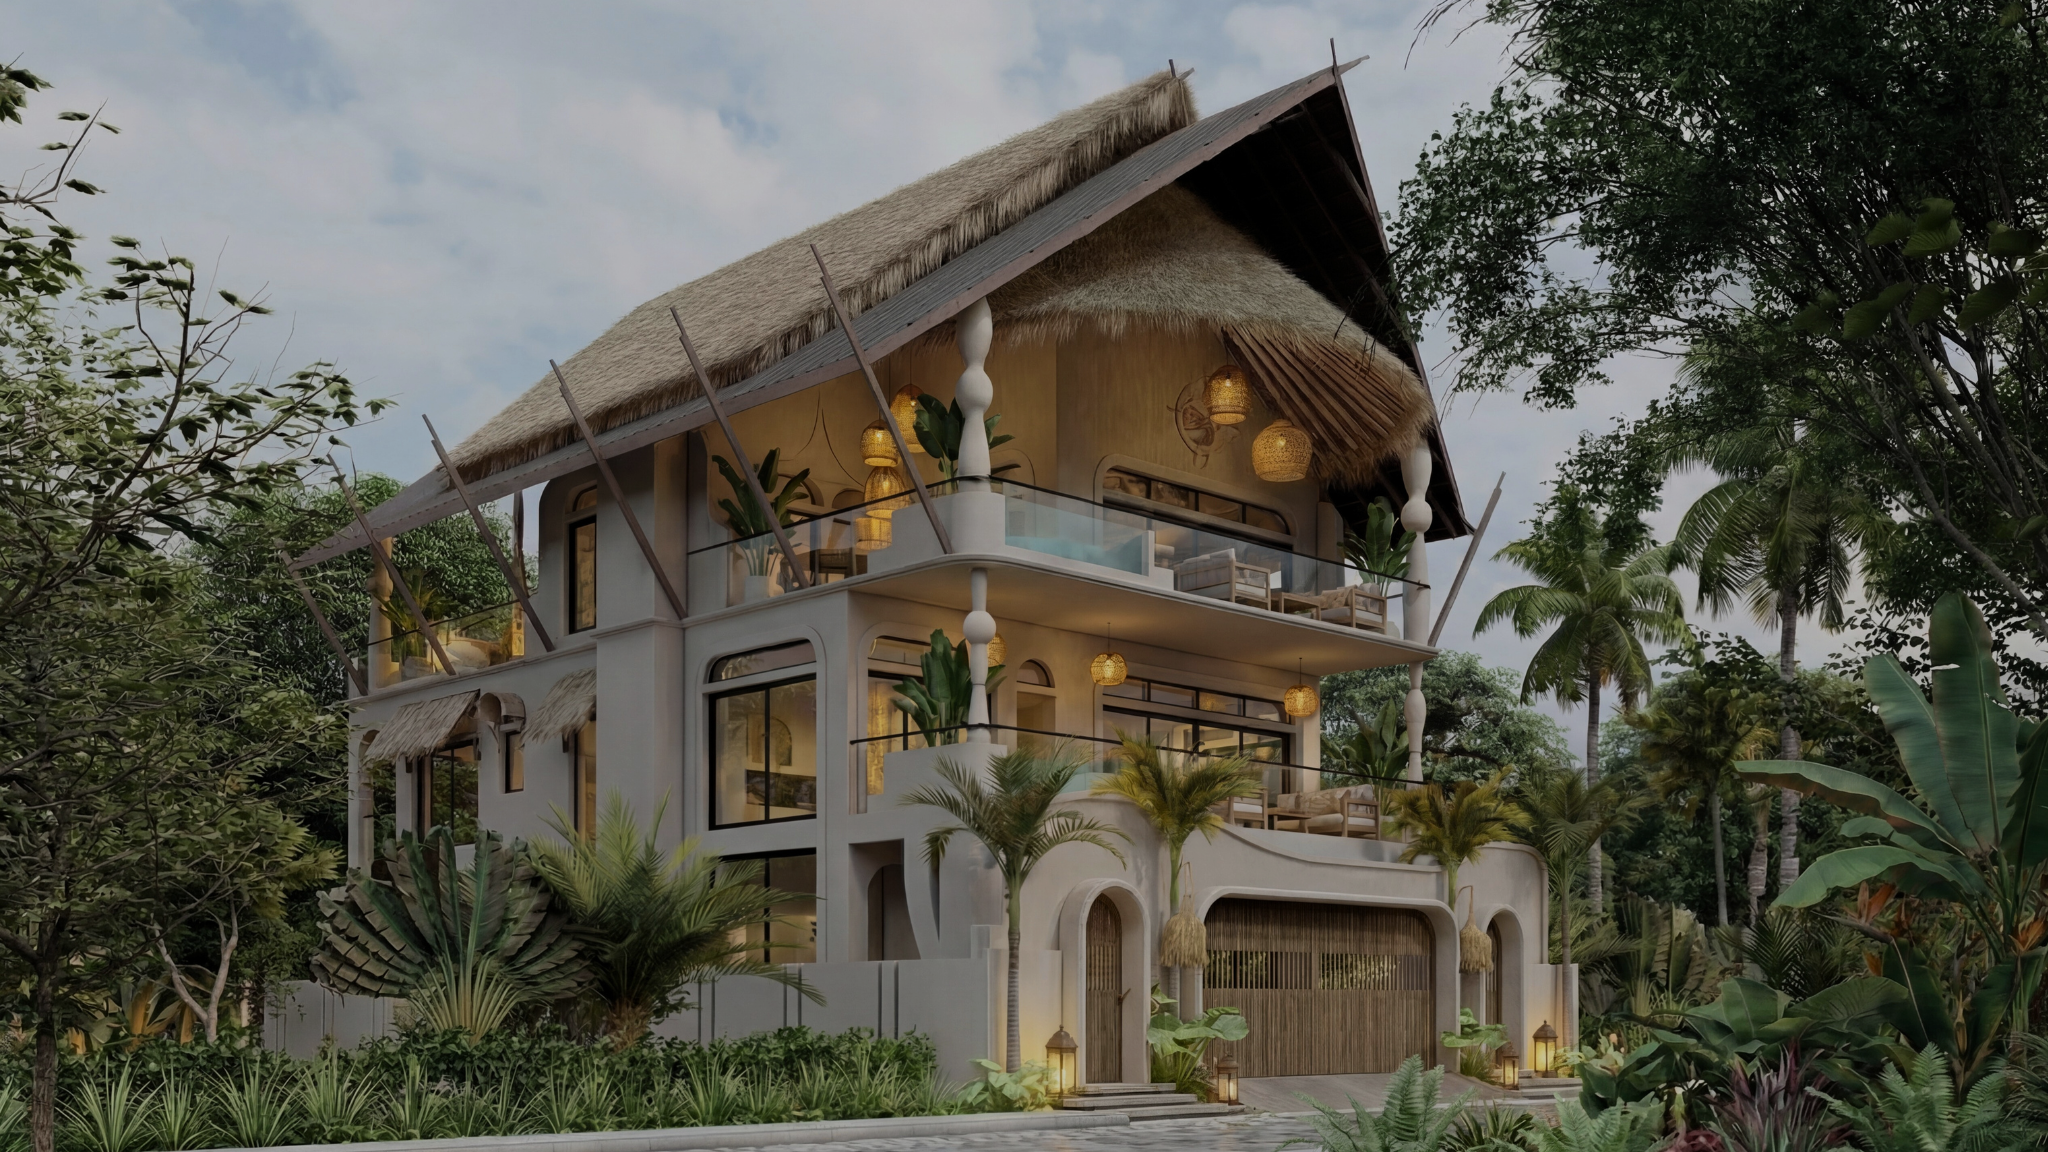
Avillion Residences is an enclave that lies beyond the boundaries of ordinary living, a place that transcends architecture to celebrate the art of refined living.

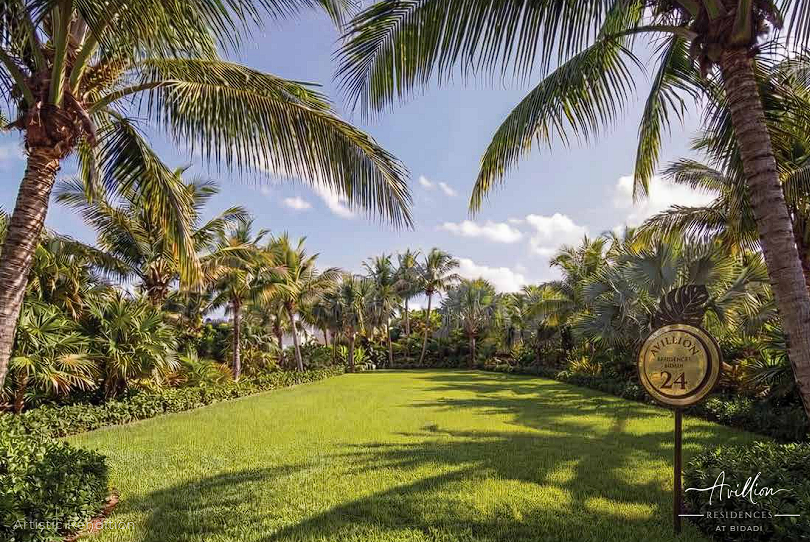
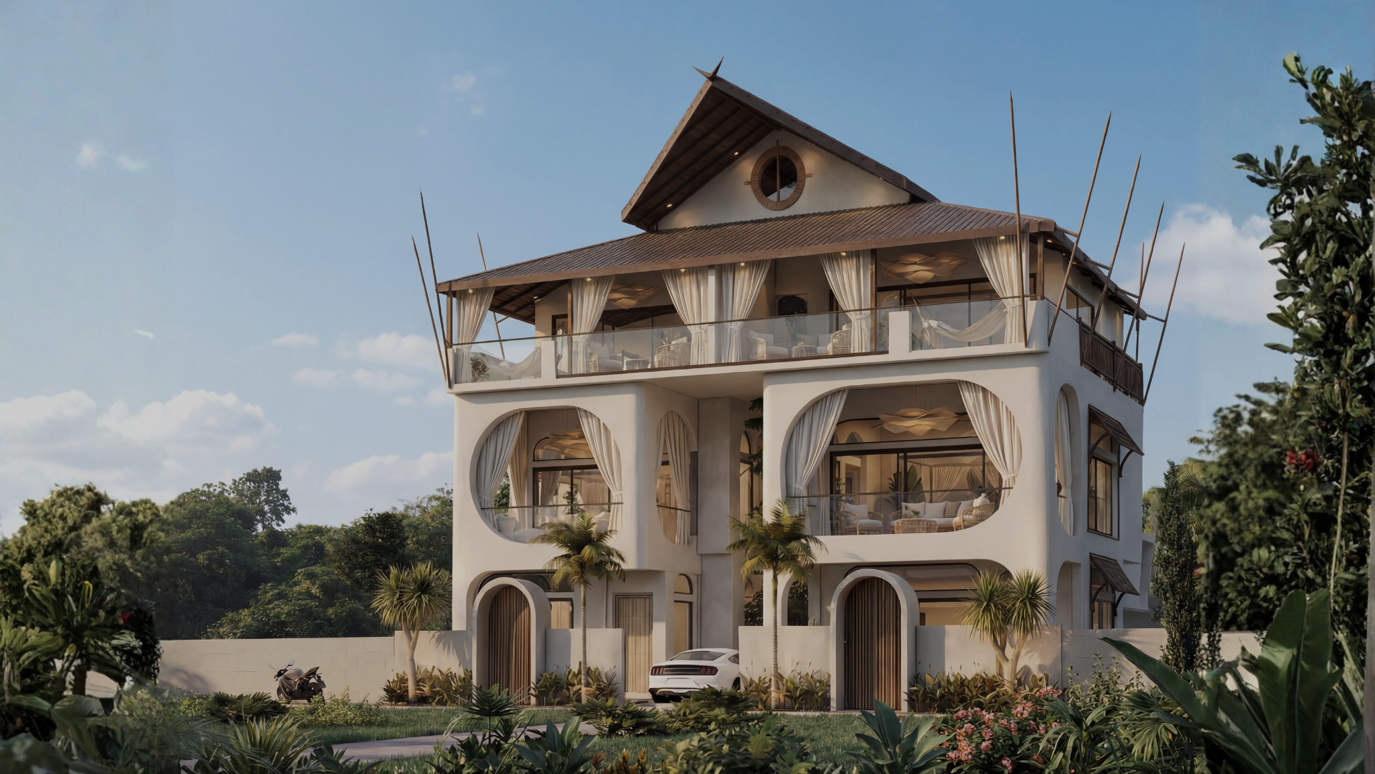
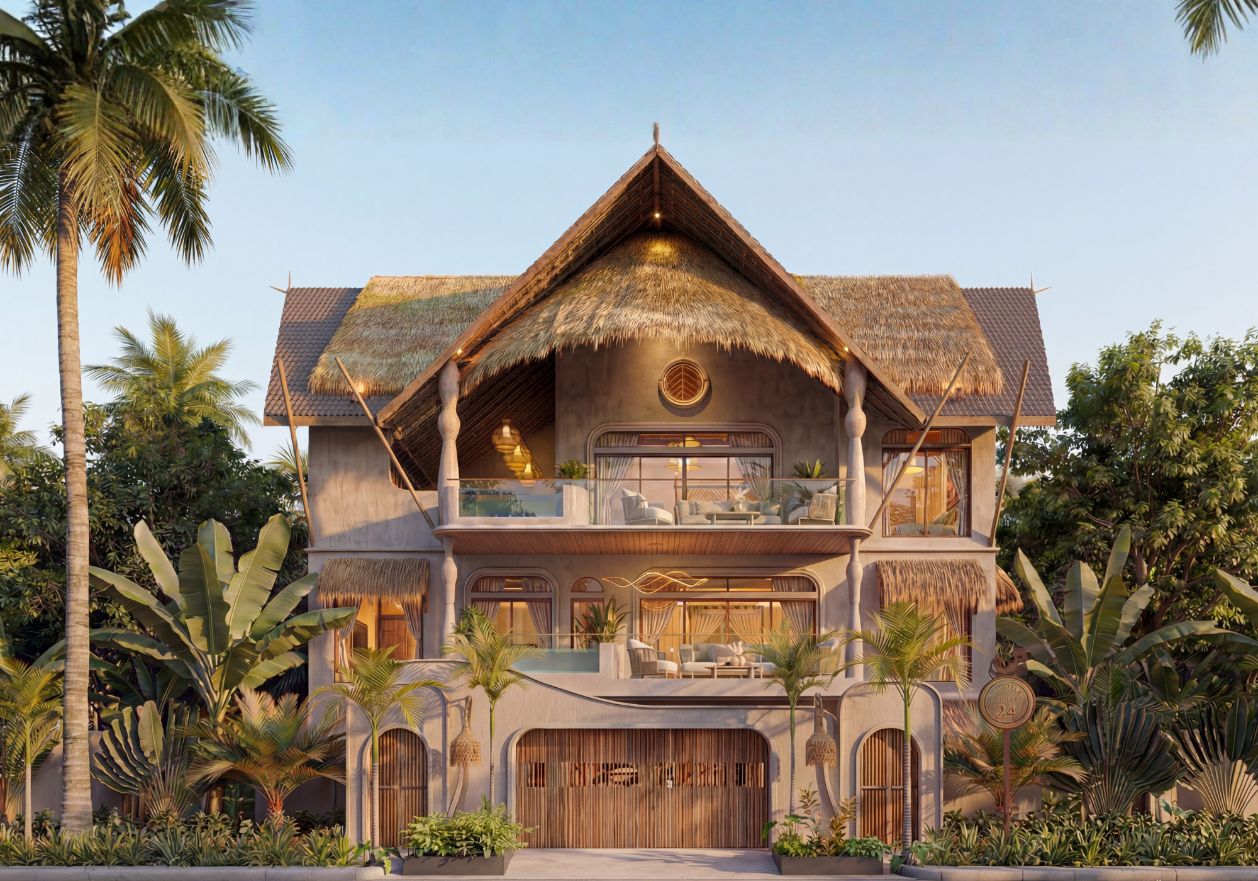
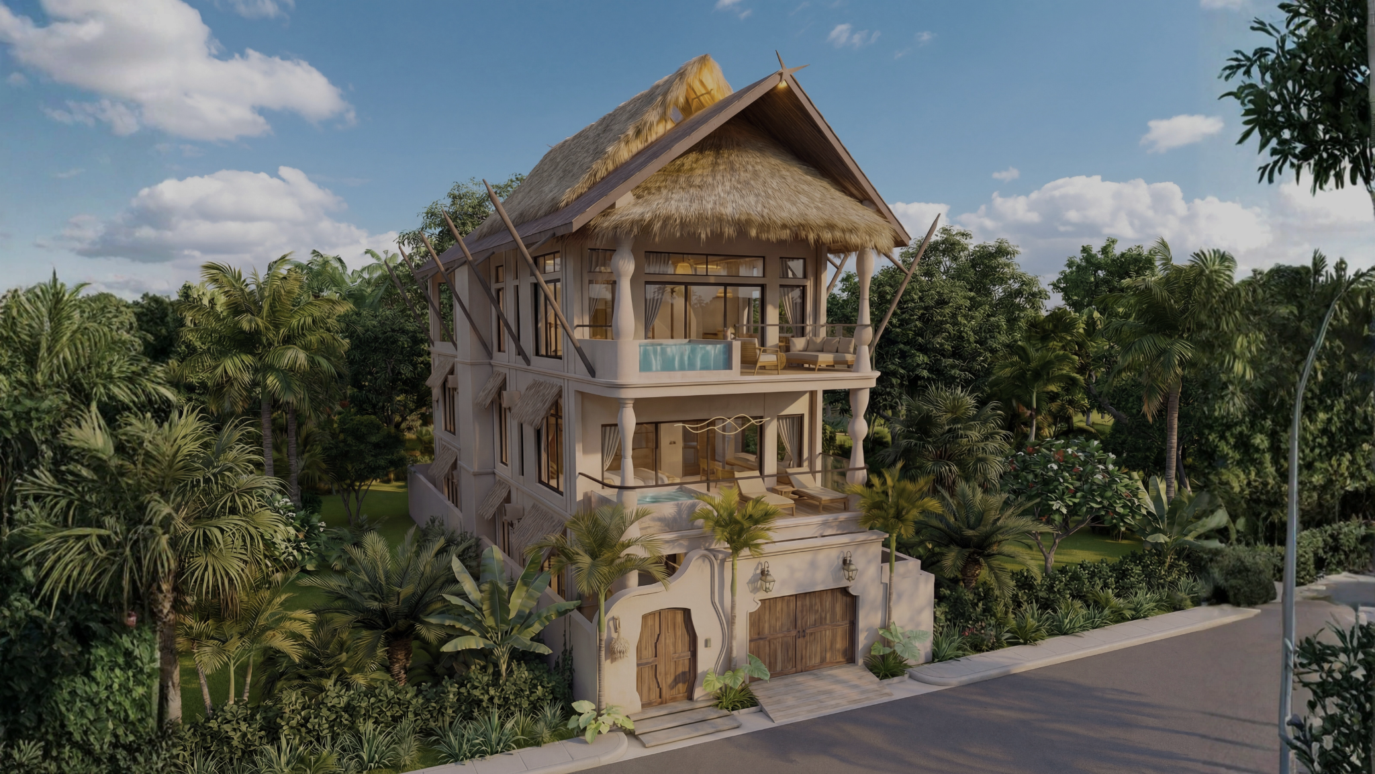
Set gracefully in the verdant expanse of Bidadi, Avillion Residences offers a rare canvas of luxury plots, bespoke villas, and stately mansions within a gated sanctuary.

Philosophy

Rare. Reserved. Remarkable.

Location

Bidadi, Bengaluru
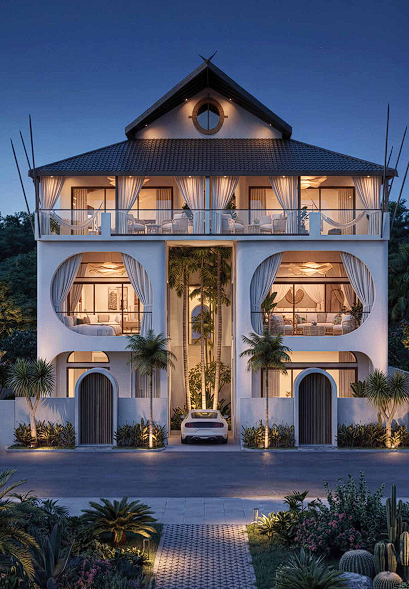
Avillion
Avillion detail

Not Loud. Not Hurried. Simply Refined.

The Five Elements of Nature
at Avillion Residences

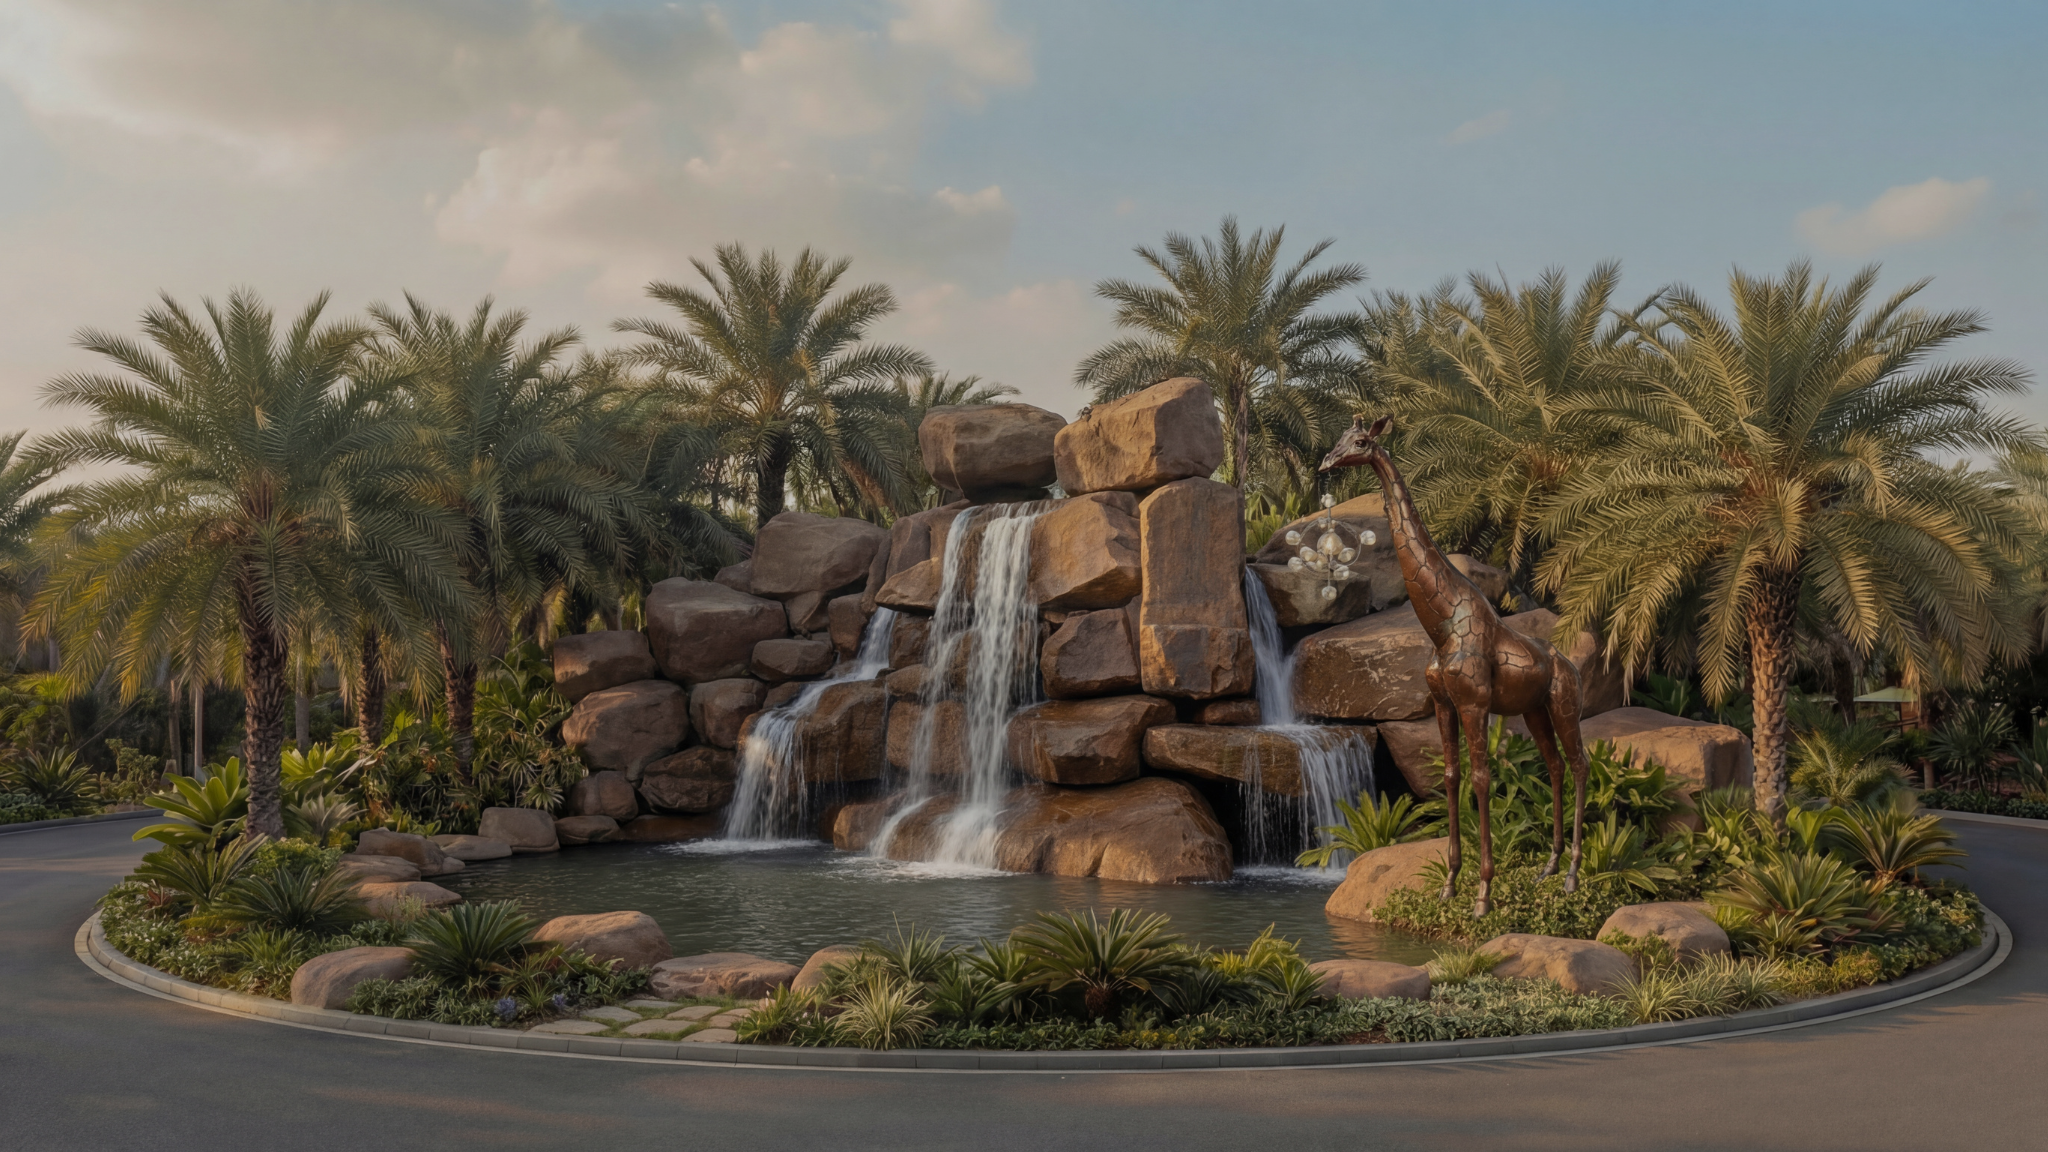
At Avillion Residences, life unfolds in quiet harmony with the Pancha Bhootas — the five elements that shape all existence: Earth, Water, Fire, Air, and Space. Each is gently woven into the fabric of the community, creating a rhythm of balance, wellbeing, and timeless grace.
Earth

Earth

Water

Water

Fire

Fire

Air

Air

Space

Space

Avillion Residences
At a Glance

At Avillion Residences, imagination is the source from which every creation flows. It pushes boundaries, redefines what is possible, and gives rise to masterpieces that transform the human experience.

Project Size64 Acres
Number of Plots504
Plot Size1800 – 8850 sqft
AmenitiesWorld Class
ConceptLifestyle, Villa & Mansion Plots
LocationBidadi, Mysore Road, Bangalore
KathaA Katha Plots
ApprovalsRERA & BMICAPA Approved
Type 1

Type 1

Plot Sizes: 1800 – 8850 sqft
Type 2

Type 2

Plot Sizes: 1800 – 8850 sqft
Type 3

Type 3

Plot Sizes: 1800 – 8850 sqft
Type 4

Type 4

Plot Sizes: 1800 – 8850 sqft

“Architecture is the learned game, correct and magnificent, of forms assembled in the light.”

Le Corbusier

World Class
Amenities

Exclusive access to world-class amenities, designed to elevate every aspect of your daily life.

Outdoor BBQ Area
Outdoor BBQ Area
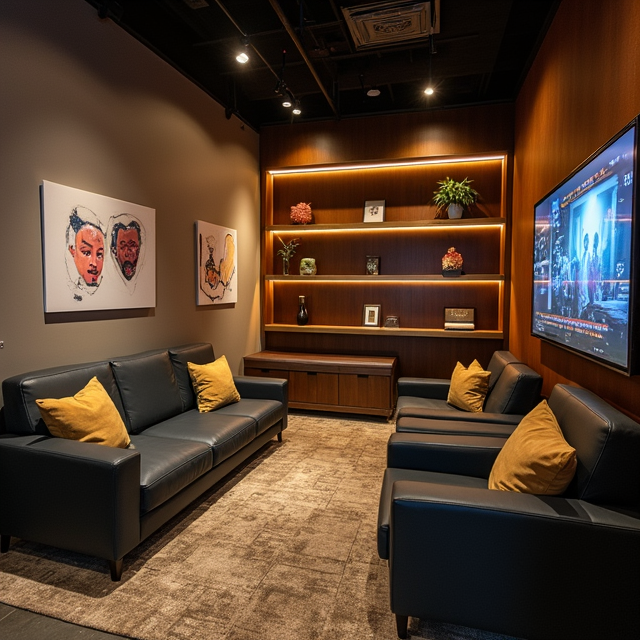
Teen Lounge
Teen Lounge
Art Studio
Art Studio
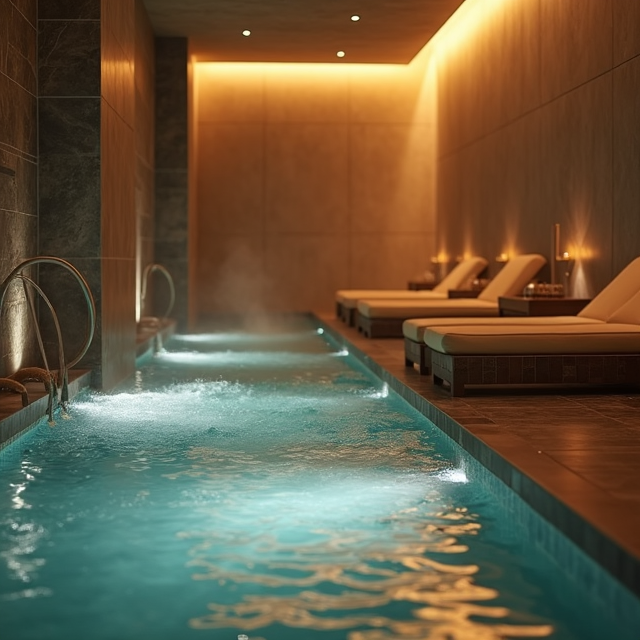
Hydrotherapy Pool
Hydrotherapy Pool
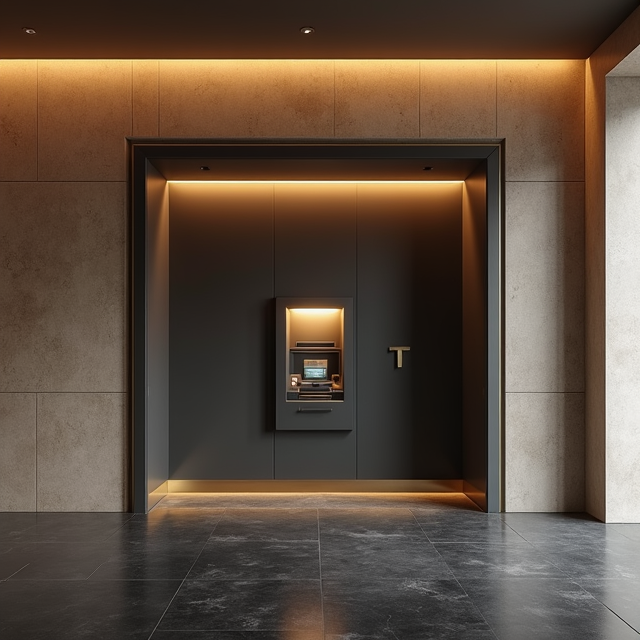
ATM
ATM
EV Charging Stations
Private Dining Room
Private Dining Room
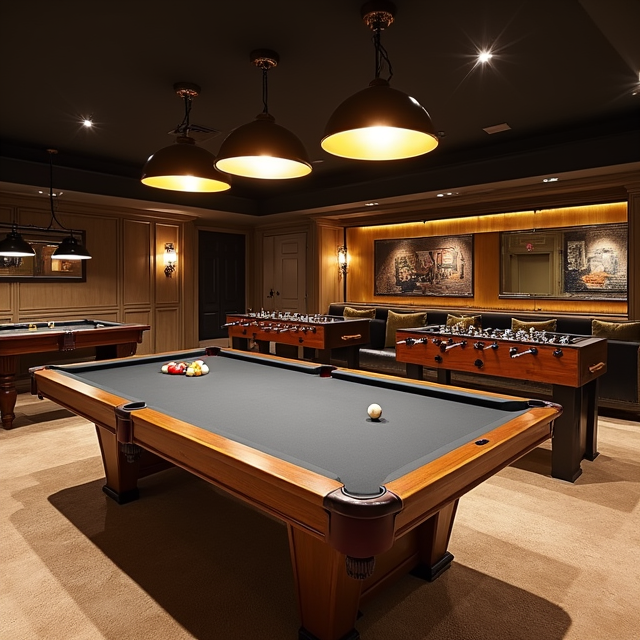
Game Room
Game Room
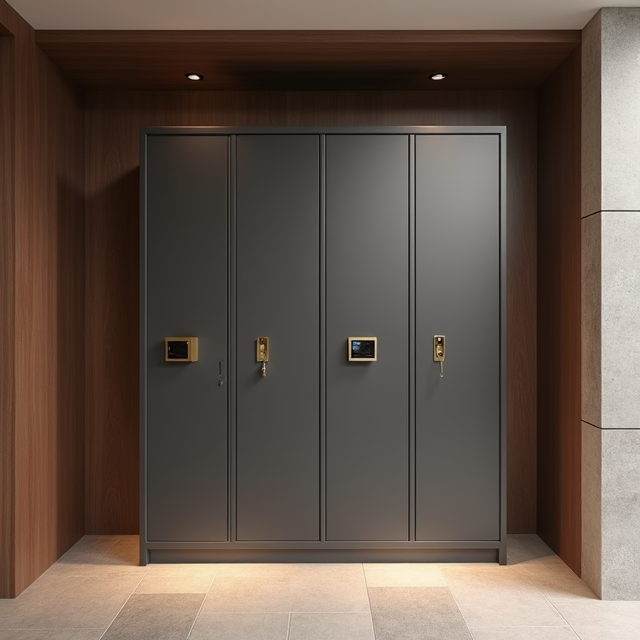
Package Lockers
Package Lockers
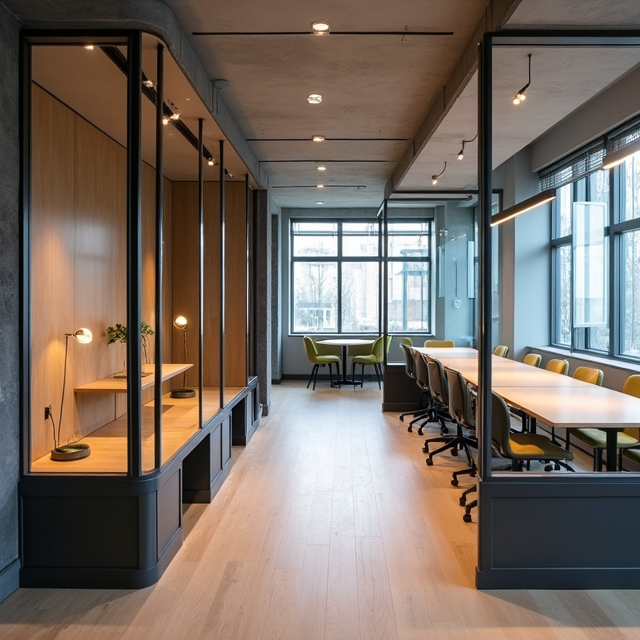
Co-working Space
Co-working Space
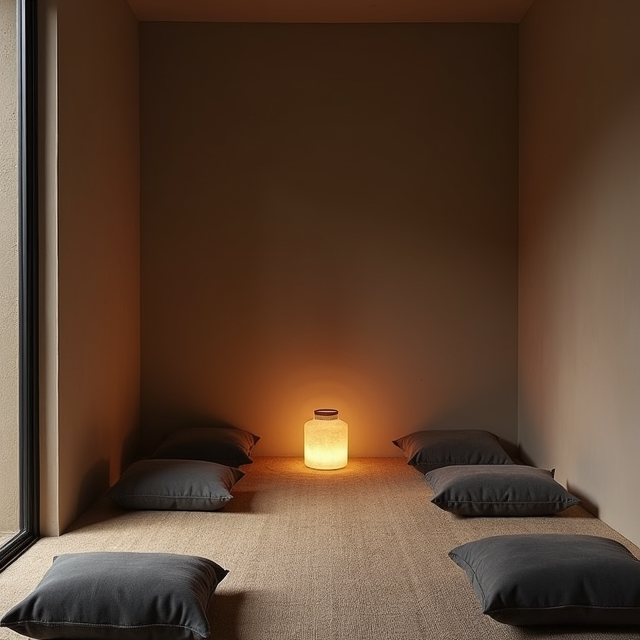
Meditation Room
Meditation Room
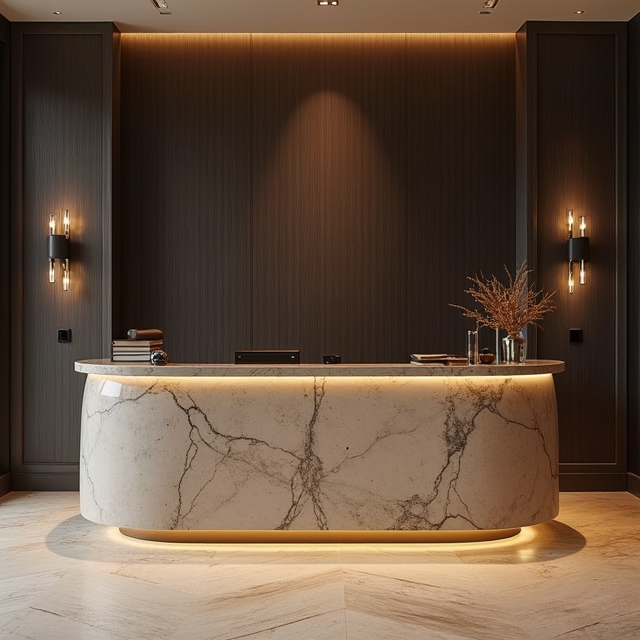
Concierge Services
Concierge Services
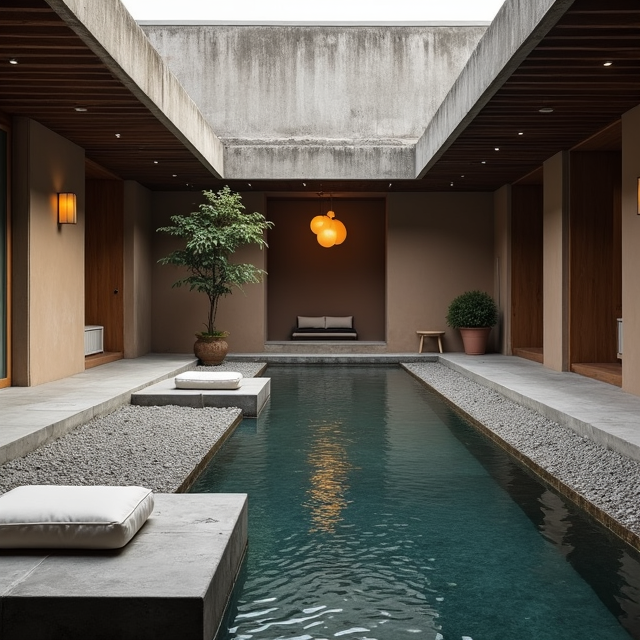
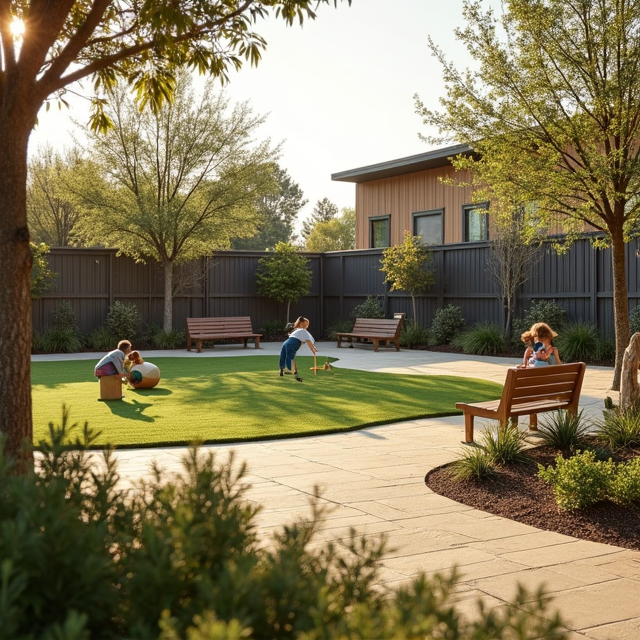
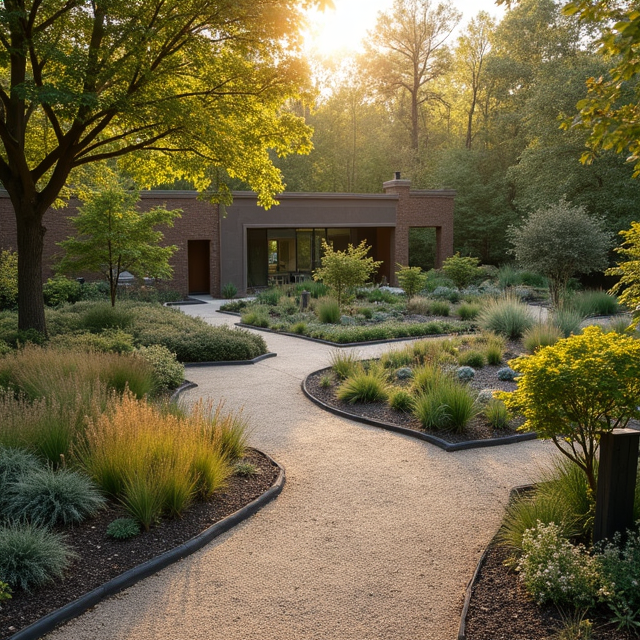
Zen Courtyard
Zen Courtyard
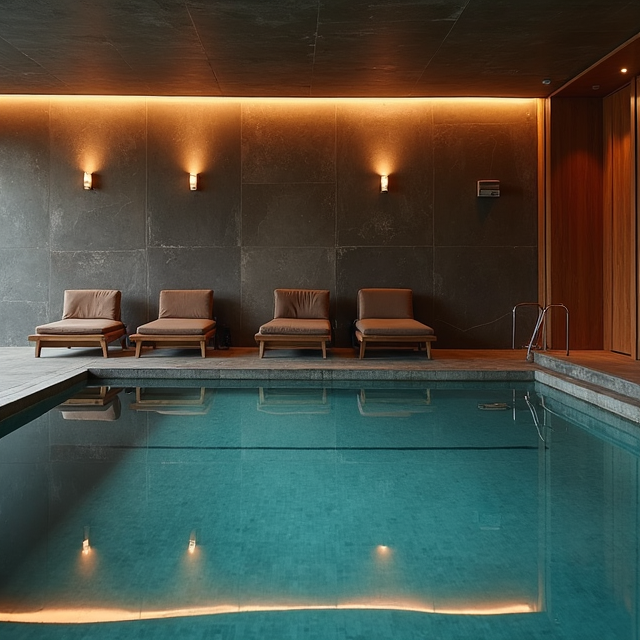
Indoor Lap Pool
Indoor Lap Pool
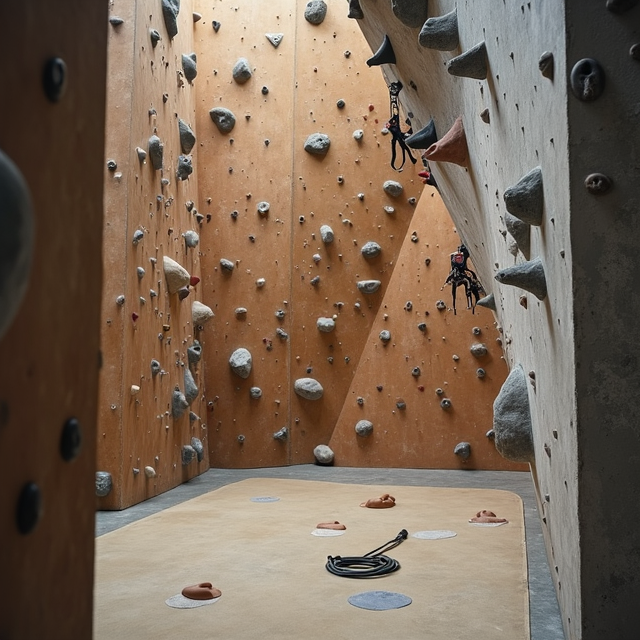
Climbing Wall
Climbing Wall
Outdoor BBQ Area
Outdoor BBQ Area
Teen Lounge
Teen Lounge
Art Studio
Art Studio
Hydrotherapy Pool
Hydrotherapy Pool
ATM
ATM
EV Charging Stations
Private Dining Room
Private Dining Room
Game Room
Game Room
Package Lockers
Package Lockers
Co-working Space
Co-working Space
Meditation Room
Meditation Room
Concierge Services
Concierge Services
Zen Courtyard
Zen Courtyard
Indoor Lap Pool
Indoor Lap Pool
Climbing Wall
Climbing Wall
Multi-Sport Court
Multi-Sport Court
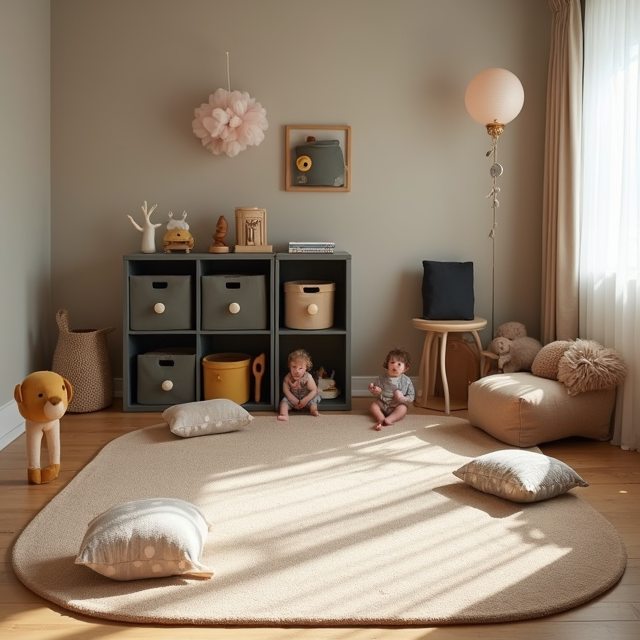
Children's Playroom
Children's Playroom
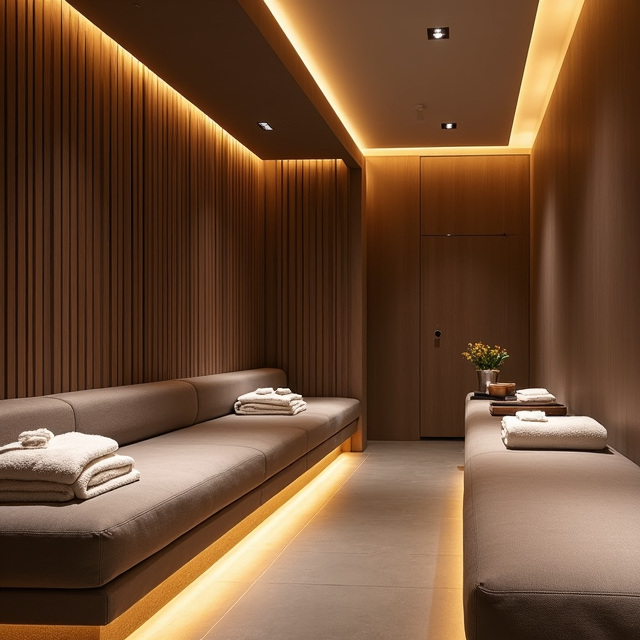
Spa & Sauna
Spa & Sauna
Pet Park
Pet Park
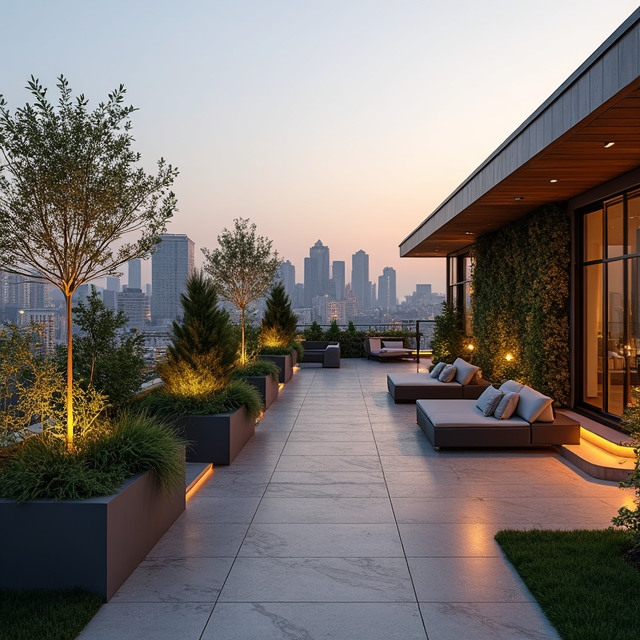
Rooftop Garden
Rooftop Garden
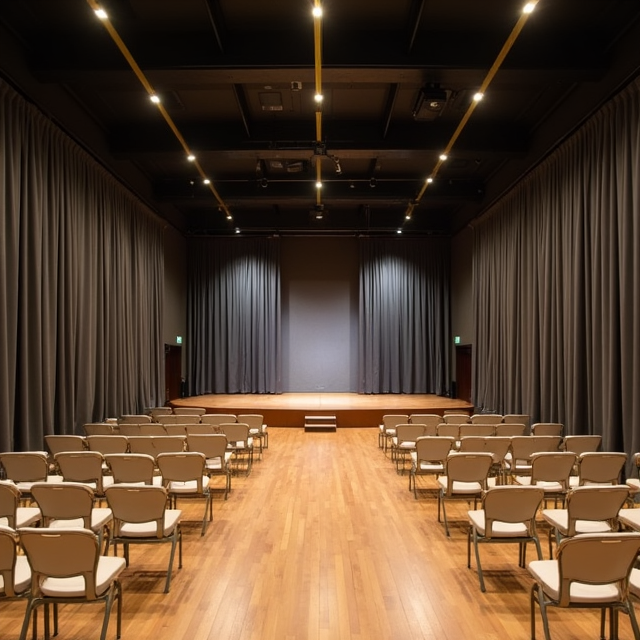
Community Event Hall
Walking Trails
Walking Trails
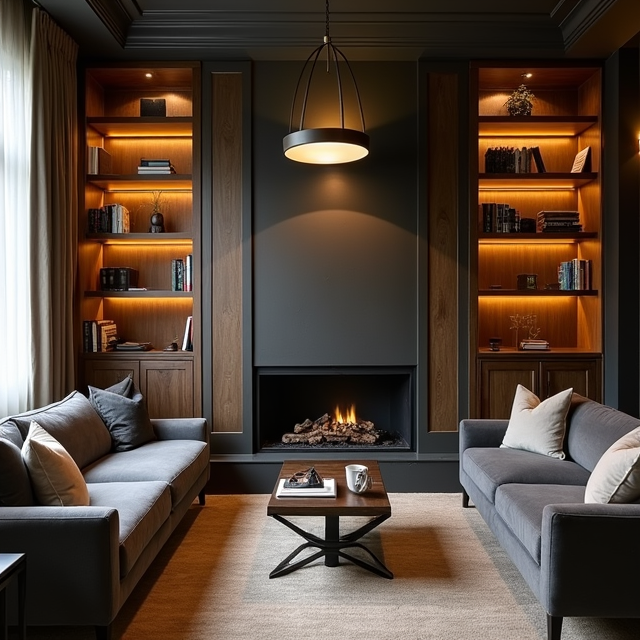
Resident Lounge
Resident Lounge
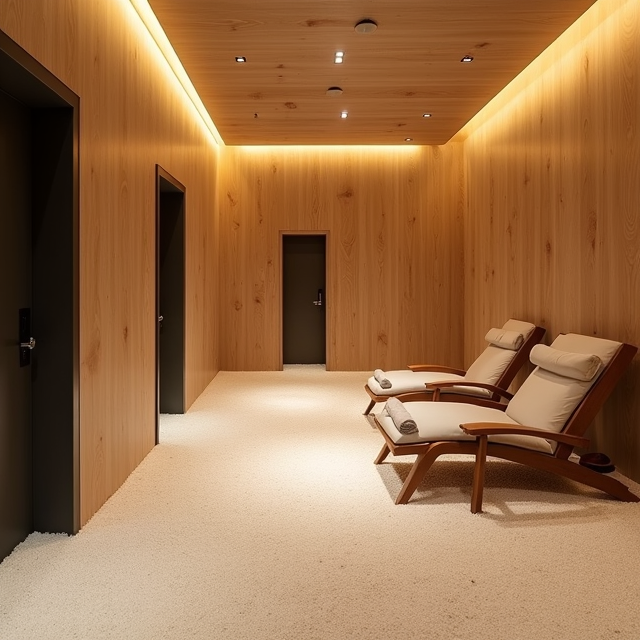
Salt Room
Salt Room
State-of-the-Art Gym
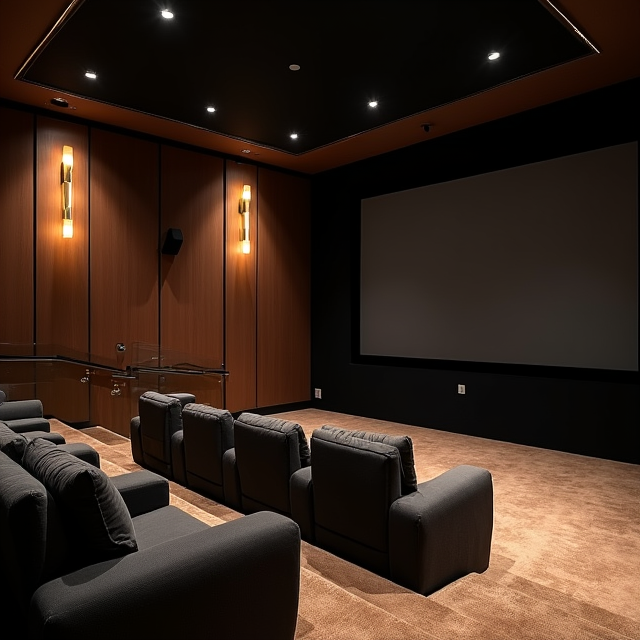
Cinema Room
Cinema Room
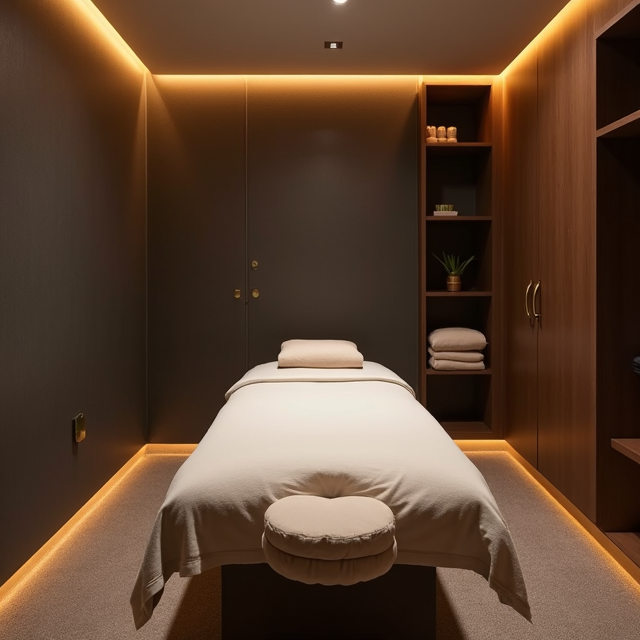
Massage Therapy Suites
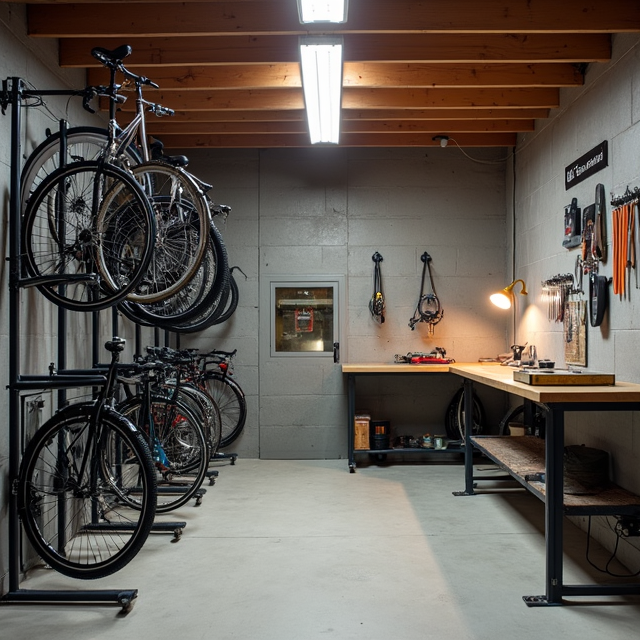
Bike Storage & Repair
Yoga Studio
Yoga Studio
Multi-Sport Court
Multi-Sport Court
Children's Playroom
Children's Playroom
Spa & Sauna
Spa & Sauna
Pet Park
Pet Park
Rooftop Garden
Rooftop Garden
Community Event Hall
Walking Trails
Walking Trails
Resident Lounge
Resident Lounge
Salt Room
Salt Room
State-of-the-Art Gym
Cinema Room
Cinema Room
Massage Therapy Suites
Bike Storage & Repair
Yoga Studio
Yoga Studio

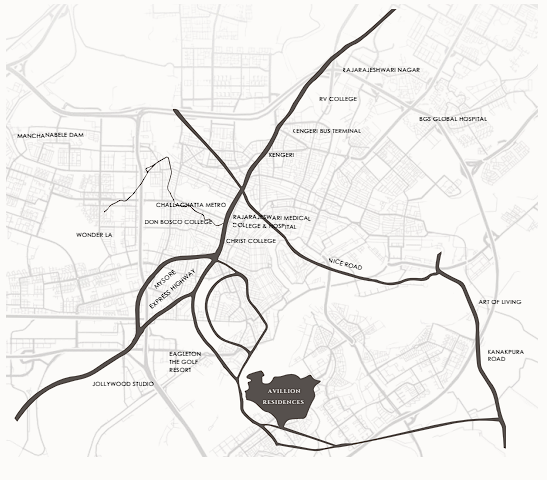
The Address

Situated at Bidadi, Mysore Road, Bangalore — at the confluence of connectivity and calm.

Avillion Location Map

Proximities

Bengaluru–Mysuru Expressway
5 mins
NICE Road Junction
10 mins
Kengeri
20 mins
Rajarajeshwari Nagar
25 mins
Electronic City via NICE Road
35 mins
BGS Global Hospital
25 mins
Rajarajeswari Medical College Hospital
20 mins
RV Engineering College
30 mins

Inquire

Register your interest to receive an exclusive invitation to our private gallery. Our team will reach out within 24 hours.

Contacthello@therealconnect.co.in+91 73381 16616

Disclaimer: The images, renders, floor plans, and other details shown herein are only indicative and for representational purposes. The Promoter / Developer reserves the right to change any or all of these in the interest of the development, as per applicable provisions of law. Artist's impressions are used to illustrate amenities, specifications, lifestyle imagery, and other details. A tolerance of +/- 3% is possible in the unit areas on account of design and construction variances. All brands, fittings, and fixtures shown are subject to final decision of the project architect and developer. This electronic / printed material does not constitute an offer and/or contract of any type between the Developer and the recipient. No booking or allotment shall be deemed to have been made on the basis of this electronic / printed material. Any purchaser / lessee of this development shall be governed by the terms and conditions of the agreement for sale / lease entered into between the parties, and no details mentioned in this material shall in any way govern such transactions unless as may be otherwise expressly provided in the agreement for sale / lease by the Developer. The Developer does not warrant or assume any liability or responsibility for the accuracy or completeness of any information contained herein. Avillion Residences is registered under the Real Estate (Regulation and Development) Act, 2016. RERA Registration No: PRM/KA/RERA/1270/302/PR/070326/008512. The project also holds BMICAPA approval. You are required to verify all the details — including area, amenities, services, terms of sales and payments, and other relevant terms — independently with the Developer's authorised sales team only, by physically visiting the project site and the authorised website of RERA Karnataka at rera.karnataka.gov.in. You are requested NOT to visit any unauthorised or unverified website, broker (online / offline) to receive any information about Avillion Residences or its sister concerns. This website is operated by The Real Connect, an authorised channel sales partner for Avillion Residences. Marketing and sales support is provided solely in an authorised capacity. The Real Connect and its associates shall not be liable for any misrepresentation or discrepancies arising from information shared through unofficial or unauthorised channels.